.jpg)


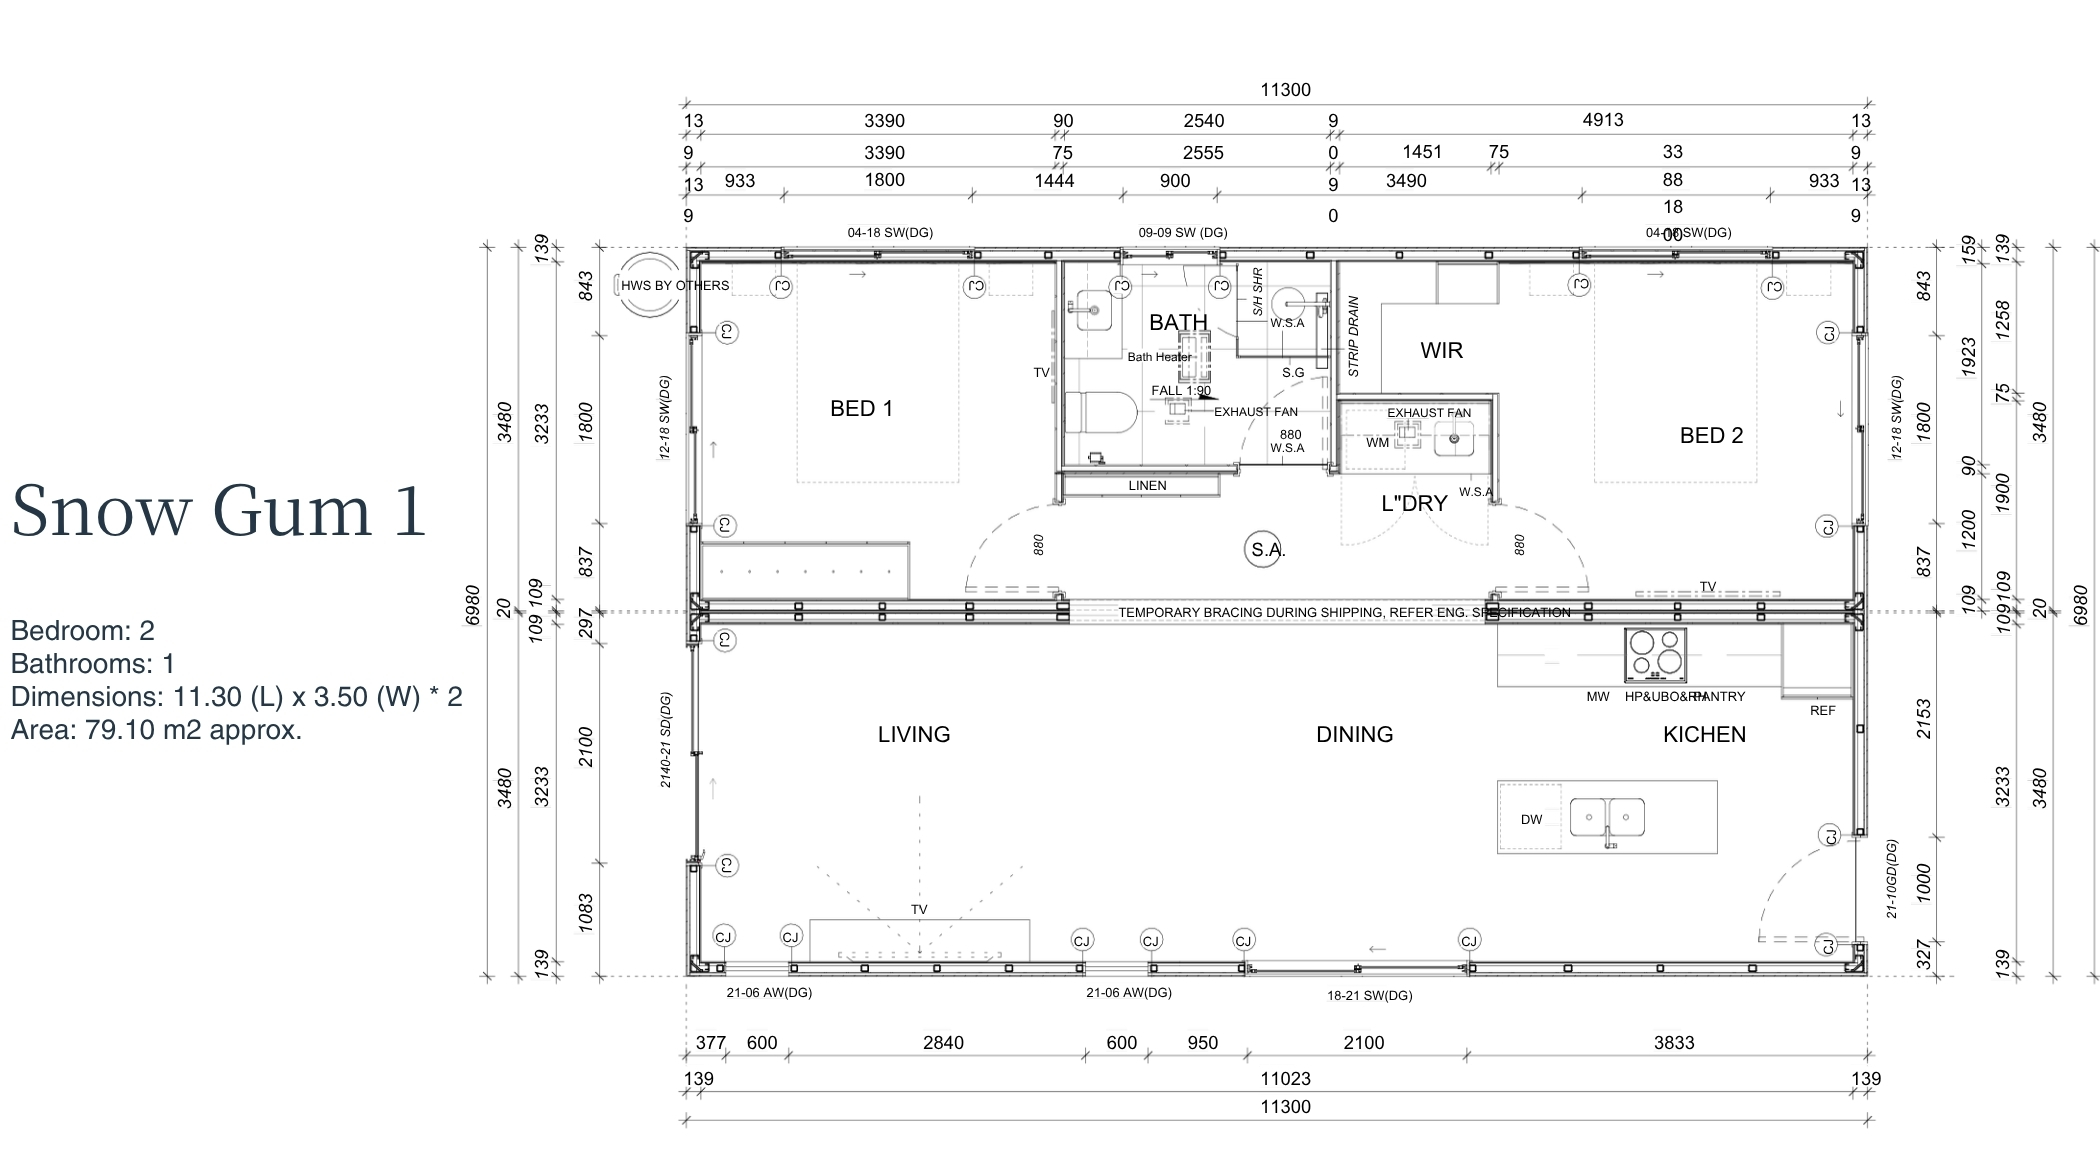
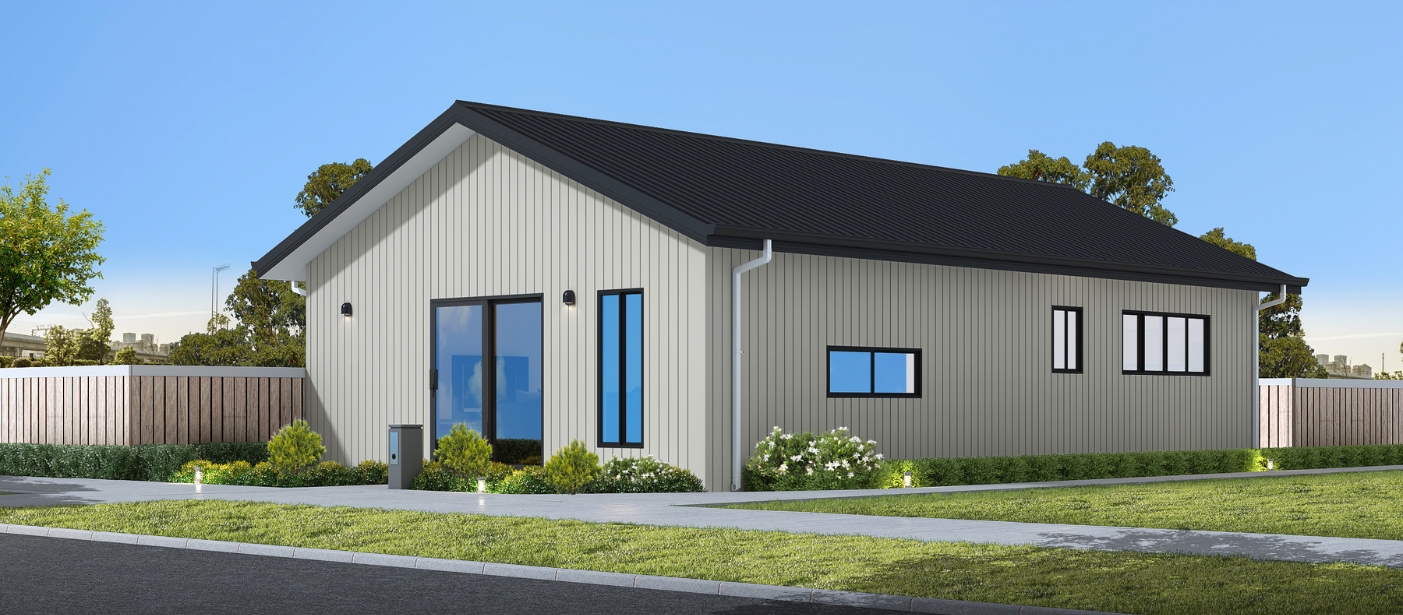
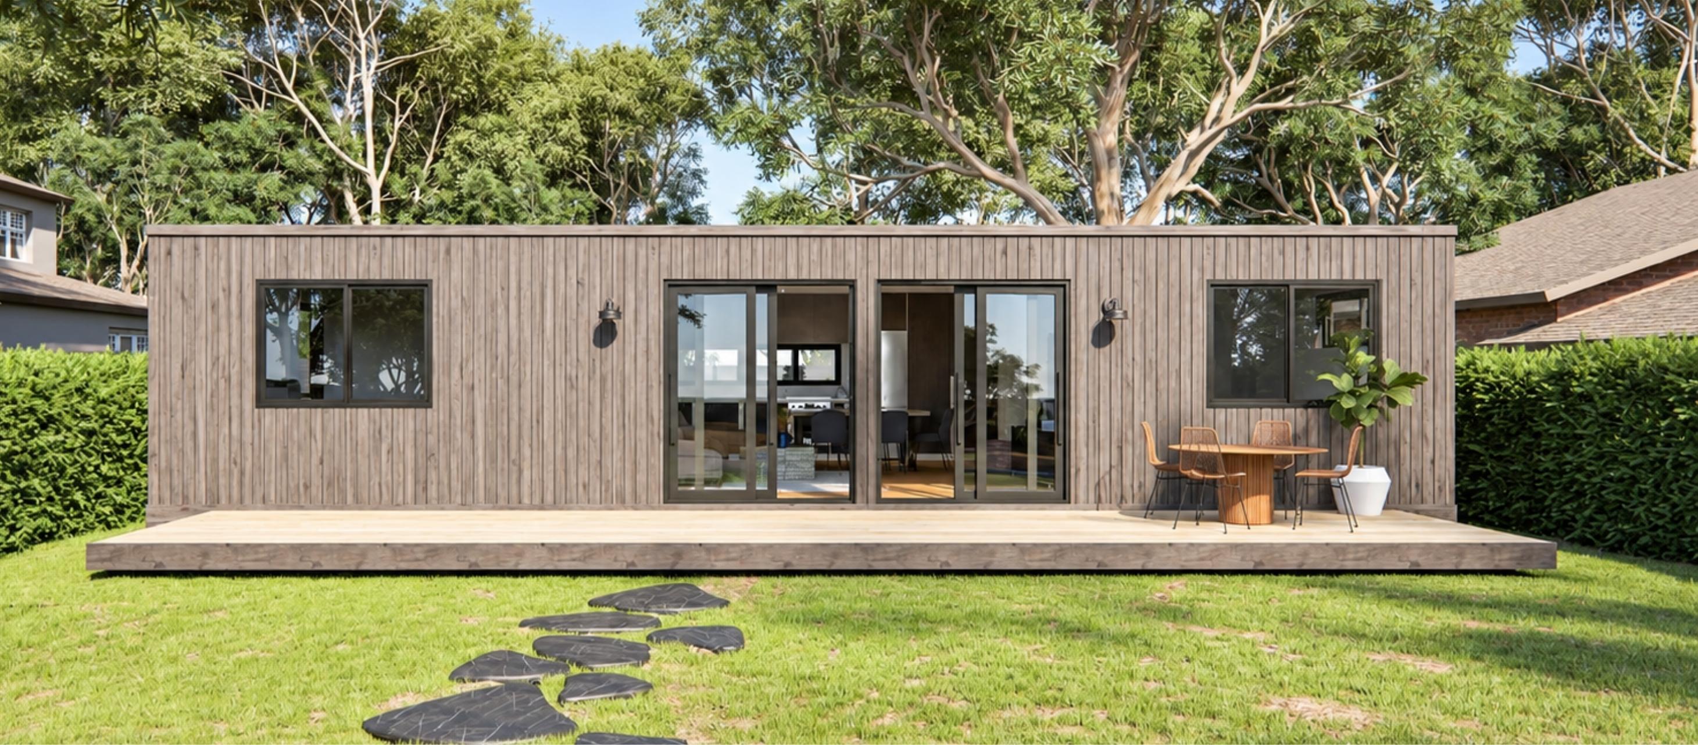
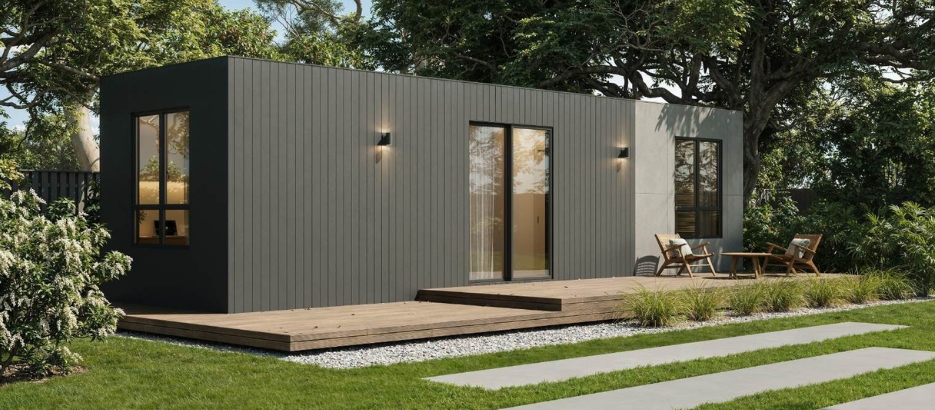
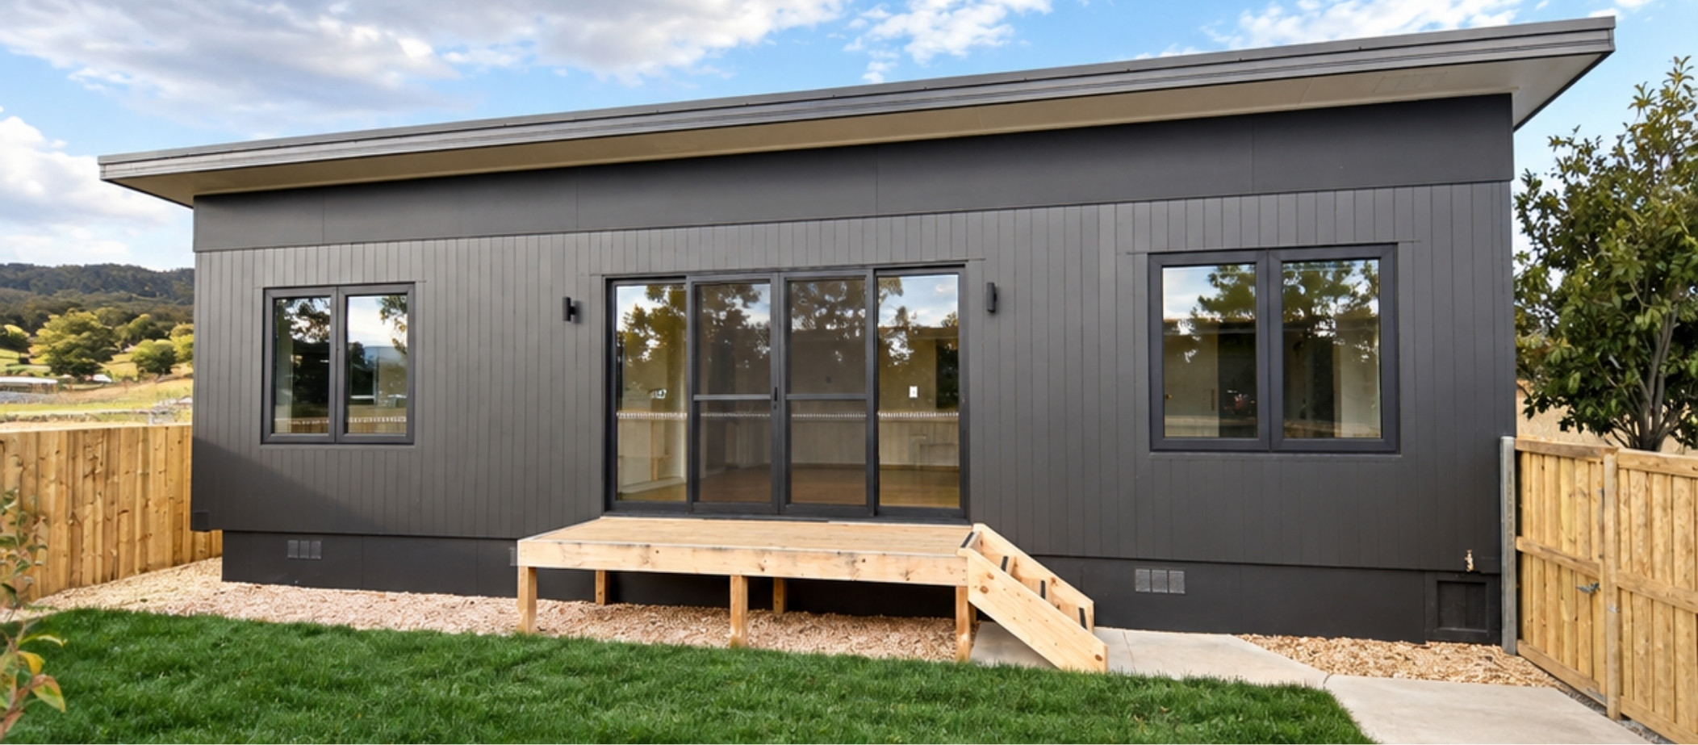
A well-designed two bedroom, one bathroom home offering comfortable living across 79.10 m². With a practical layout and well proportioned spaces, the Snow Gum 1 balances simplicity, efficiency, and everyday comfort, making it an ideal choice for couples, small families, owner occupiers, or those seeking a functional long-term living solution.
.jpg)
.jpg)
.jpg)
.jpg)
.jpg)


11.30m

6.99m

2.4m

79.10m²
1
2
View upcoming open home dates and plan your visit today.
View Open DaysBuilt to meet Australian & Tasmanian building codes
Bushfire-tested materials for safety, Rated for high wind regions
Long-lasting protection built in
.svg)
We manage the full approvals process with councils, consultants, and suppliers so your home moves smoothly from concept to approval.
Minimum 7-star energy rating
Move in within 5 - 7 months
Enjoy a 2.4m internal ceiling height in all living areas, fully compliant with building code standards.
Designed for long term living, Knest homes may be eligible for finance and First Home Owner Grants.
Thermally broken double-glazed windows and doors keep your home energy-efficient, with optional security screens for added peace of mind.
Read more about “why Knest”
.jpg)
.jpg)
.jpg)
.jpg)
No hidden costs. Your quote covers everything from design to installation.
Stage-based payment plans that work with your budget.
Because Knest homes are permanent residences, they qualify for standard bankfinance.
Eligible for government grants in approved states to help you get started sooner
High-quality homes, delivered faster, at a more competitive price than traditional builds.
Take advantage of stamp duty concessions where available, making your homemore affordable.
Get in touch with our team through our online form.
.jpg)
