
Tea Tree 1

Modular Home
89.35m²
|
2
Bed
|
2
Bath

About This Model

Spacious. Practical. Comfortable.

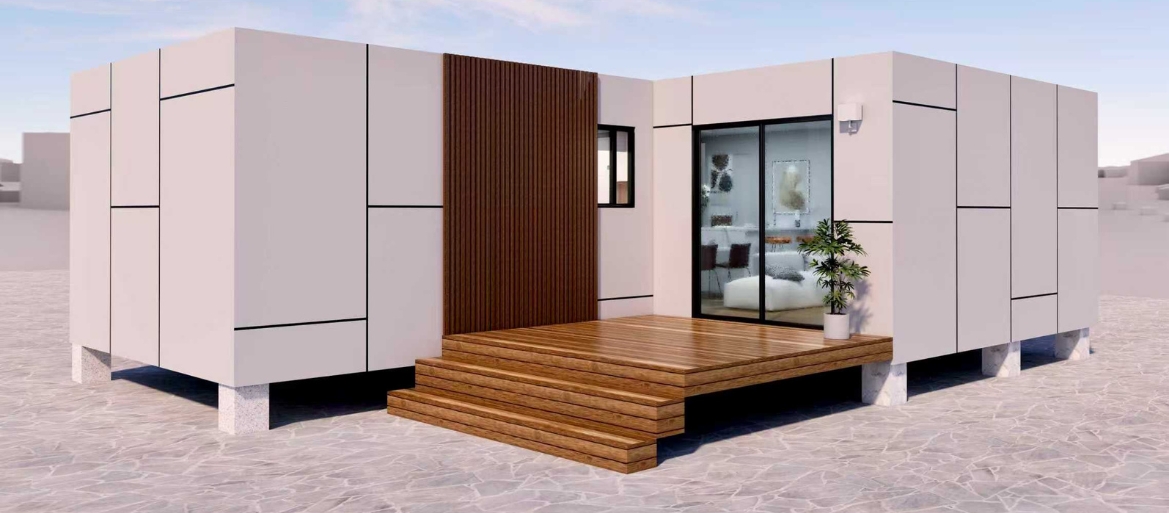

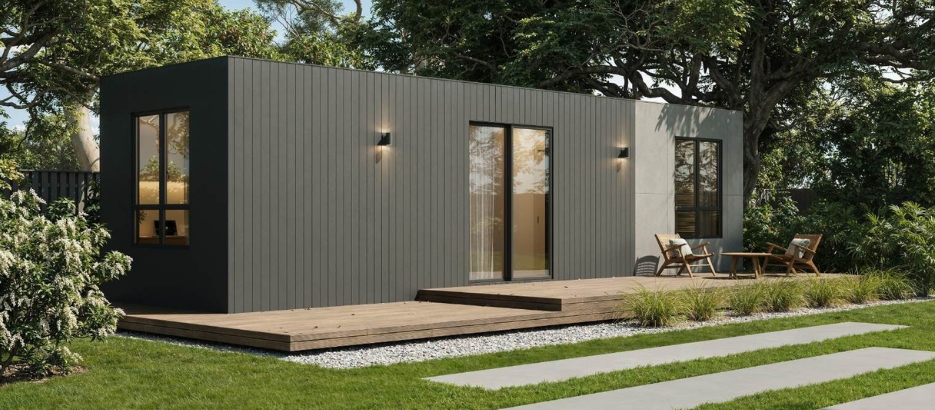
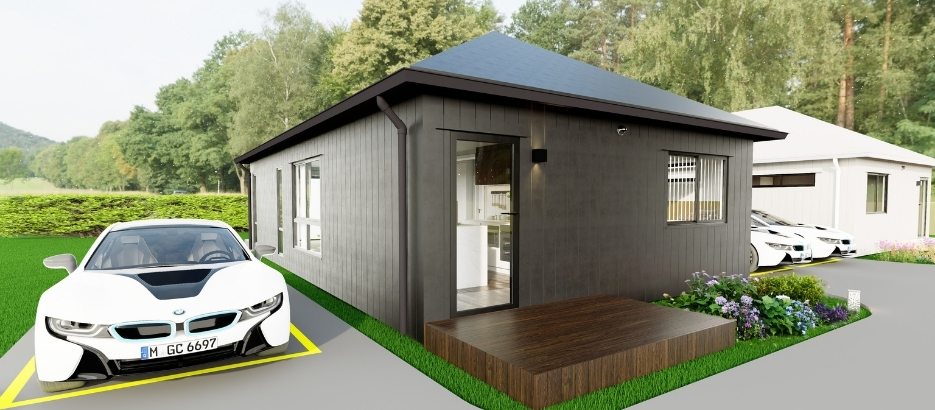
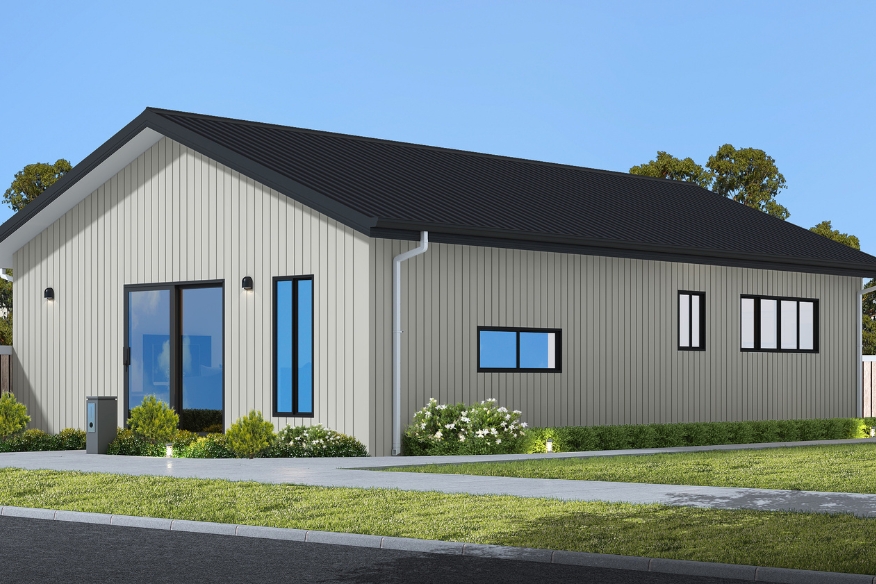
The Tea Tree 1 is a spacious modular home designed for comfortable everyday living. Featuring two generous bedrooms, two bathrooms and an open plan living area, this thoughtfully designed home offers the perfect balance of functionality, style and convenience. Ideal for couples, downsizers, small families or investors looking for a modern, permanent home in Tasmania.
No items found.

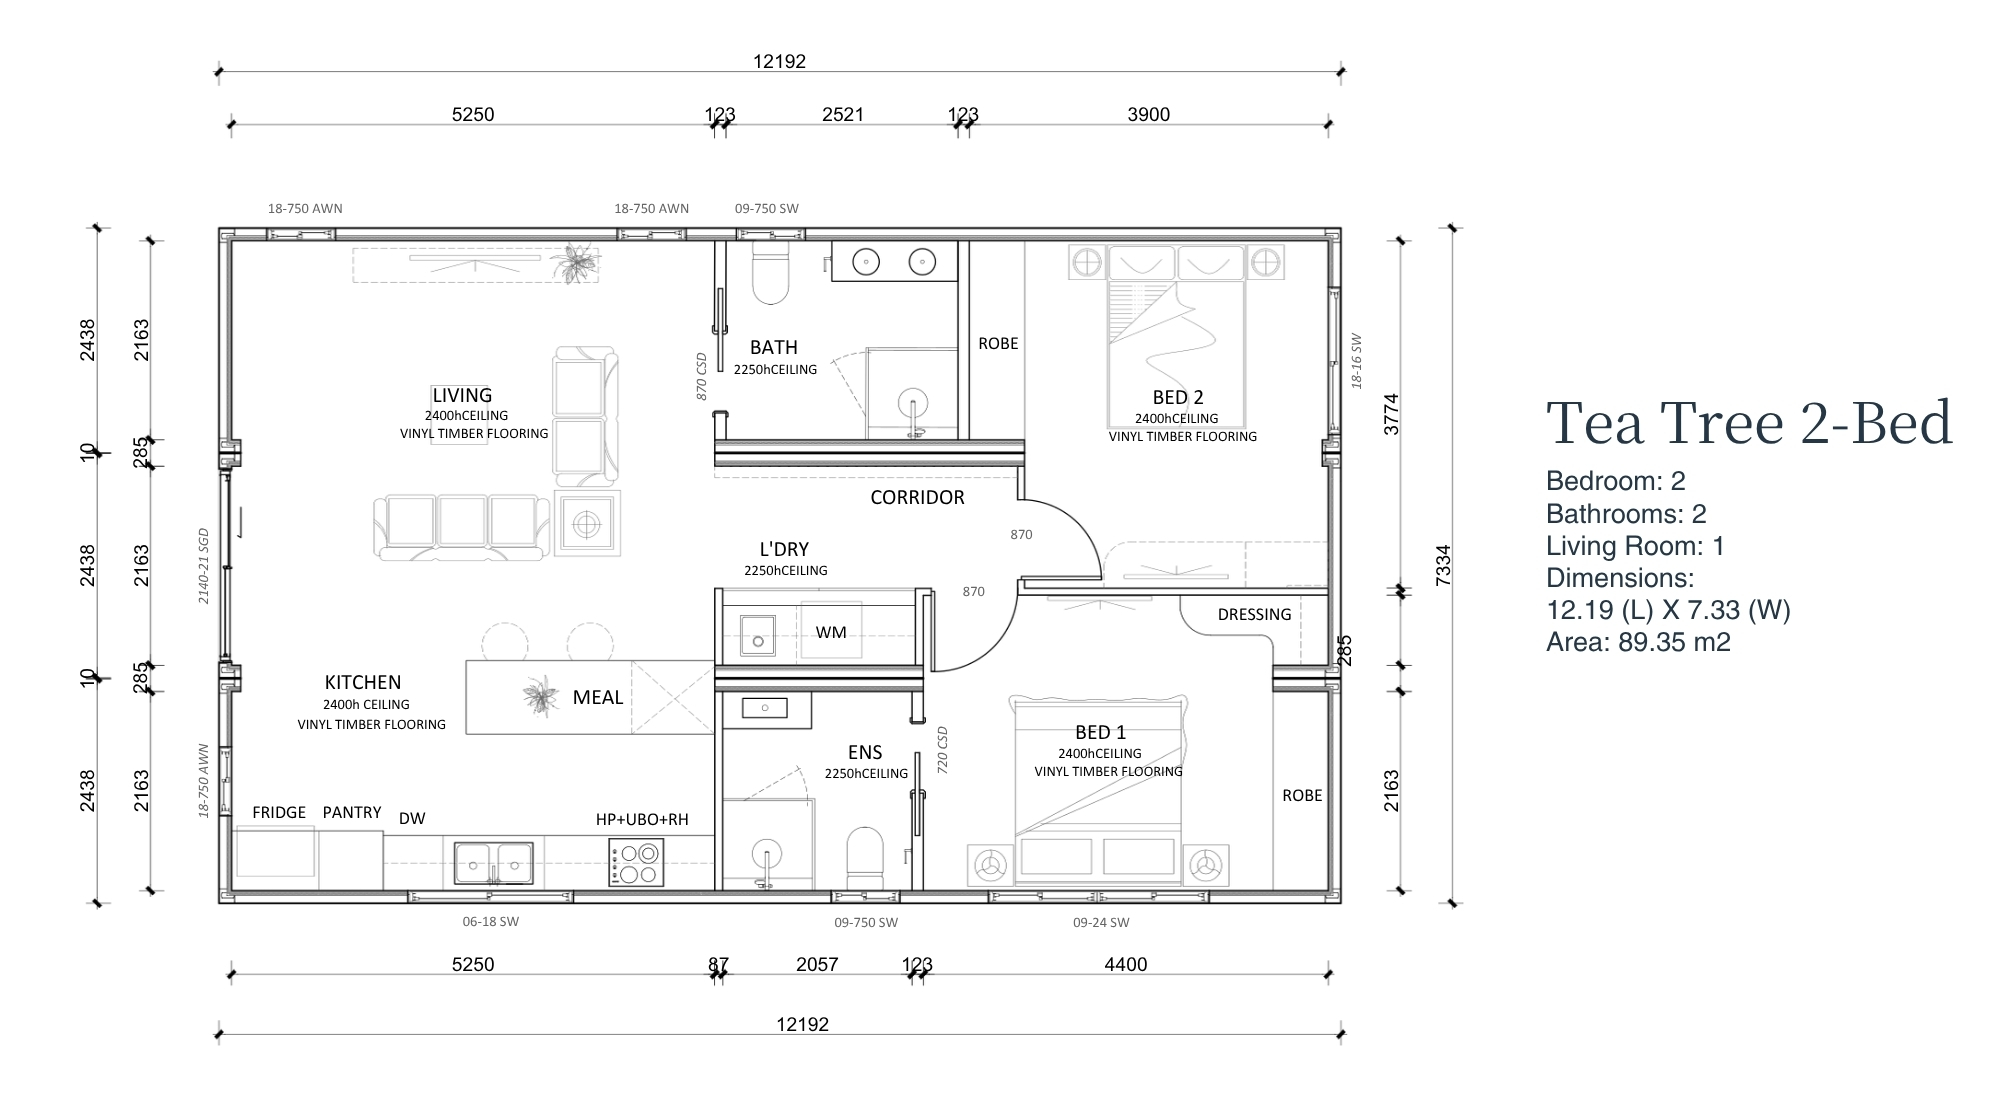
Key Details & Floor Plan

House Length (Exterior)

12.19m

Exterior Width

7.33m

Interior Height Living Area

2.4m

Main Level Sq Ft

89.35m²

Bathrooms

2

Bedrooms

2

Living Rooms

1

Laundry Rooms

1

Step Inside A Knest Modular Home
Visit Our Show Homes in Tasmania

View upcoming open home dates and plan your visit today.

View Open Days
See Similar Floor Plans

Snow Gum 1

79.10m²
| Sleeps
4
| Baths
1
see details

Snow Gum 2

79.10m²
| Sleeps
4
| Baths
2
see details

Tea Tree 1

89.35m²
| Sleeps
| Baths
2
see details

Frangipani

41.50m²
| Sleeps
4
| Baths
1
see details

Leatherwood

59.64m²
| Sleeps
4
| Baths
2
see details

Leatherwood Plus

69.90m²
| Sleeps
4
| Baths
2
see details

Myrtle

85.33m²
| Sleeps
4
| Baths
1
see details

Blue Gum 2

59.49m²
| Sleeps
4
| Baths
2
see details

Wattle

41.50m²
| Sleeps
| Baths
1
see details

Blue Gum 1

59.49m²
| Sleeps
4
| Baths
1
see details

Blue Gum 1

Comfortable, Practical, Family-Ready
59.49m²
|
4
Bed
|
1
Bath
see details
2 Bed

Blue Gum 2

Smart, Spacious, Functional
59.49m²
|
4
Bed
|
2
Bath
see details
2 Bed

Frangipani

Smart. Light-filled. Efficient.
41.50m²
|
4
Bed
|
1
Bath
see details
2 Bed

Leatherwood

Cosy. Functional. Timeless.
59.64m²
|
4
Bed
|
2
Bath
see details
2 Bed

Leatherwood Plus

Elegant, Spacious, Modern
69.90m²
|
4
Bed
|
2
Bath
see details
2 Bed

Myrtle

Spacious, Modern, Practical
85.33m²
|
4
Bed
|
1
Bath
see details
2 Bed

Snow Gum 1

Private. Efficient. Refined.
79.10m²
|
4
Bed
|
1
Bath
see details
2 Bed

Snow Gum 2

Private. Efficient. Refined.
79.10m²
|
4
Bed
|
2
Bath
see details
2 Bed

Wattle

Spacious. Modern. Functional.
41.50m²
|
Bed
|
1
Bath
see details
2 Bed
View all modular models

Finance & Pricing Made Simple

Making your dream home affordable and stress-free

Transparent Pricing

No hidden costs. Your quote covers everything from design to installation.

Flexible Payments

Stage-based payment plans that work with your budget.

Bank-Approved Finance

Because Knest homes are permanent residences, they qualify for standard bankfinance.

First Home Owner Grant

Eligible for government grants in approved states to help you get started sooner

Smarter Value

High-quality homes, delivered faster, at a more competitive price than traditional builds.

Stamp Duty Relief

Take advantage of stamp duty concessions where available, making your homemore affordable.

Click here for more info

Enquire about your next Modular Home

Get in touch with our team through our online form.